
Platinum Iridium Marker Tubes
Specify platinum iridium marker tubes for catheter and delivery-system assemblies. Send MOOSEN your cut length, mating shaft dimensions and the bore and wall requirements that matter to your design.
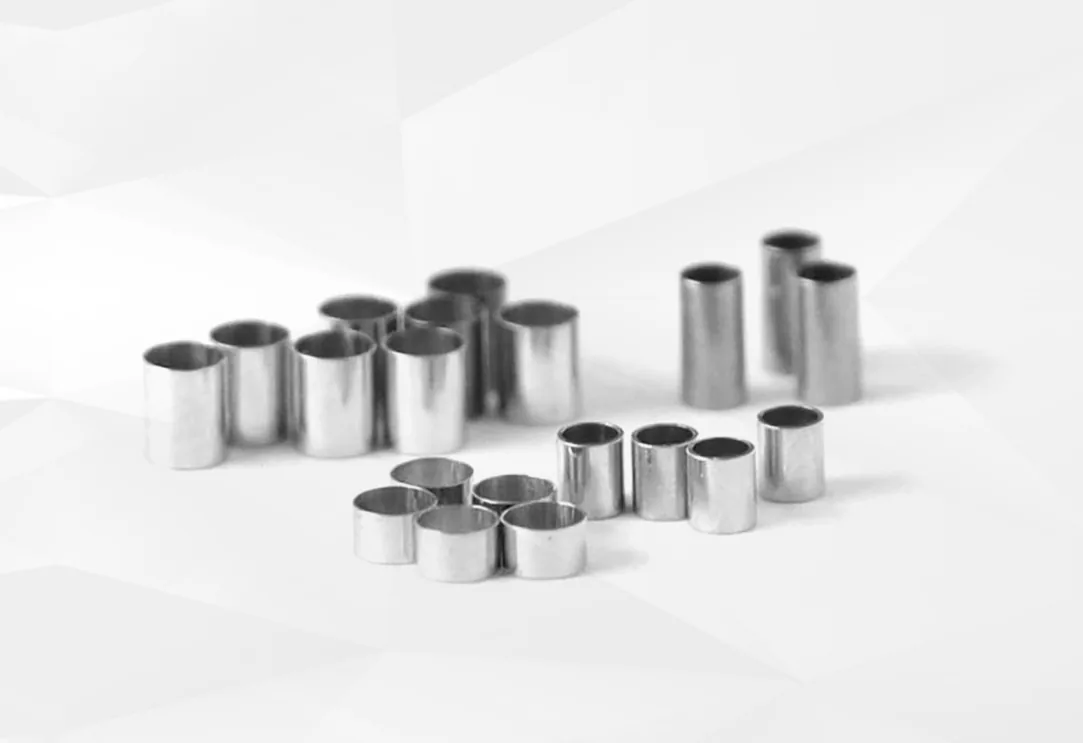
Platinum Iridium Marker Tubes for Catheter Assemblies
A Pt-Ir marker tube is a hollow, cut-to-length component that fits around a shaft or liner. Its radiopaque alloy can mark a defined position under X-ray or fluoroscopy. The finished length defines the axial span of the marker, while the bore and wall govern fit and the space it occupies in the assembly.
Start here when your drawing defines a cut tubular part. For short finished band designs and related marker shapes, see our catheter marker bands and radiopaque marker selection guide.
Drawing Specifications
Mark the dimensions that govern fit, profile and acceptance. Add the mating component dimensions and identify which values are for reference.
| Drawing input | What to specify |
|---|---|
| Alloy grade | Pt-Ir composition and any material documentation required. |
| Inside diameter (ID) | Bore tolerance, mating shaft OD and required assembly clearance. |
| Outside diameter (OD) | Maximum component envelope and any post-assembly profile limit. |
| Wall thickness | Nominal or minimum wall. Identify any local minimum that governs the design. |
| Cut length | Finished axial length, tolerance and measurement reference. |
| Ends and bore entry | End squareness, edge break and permissible burrs at both faces. |
| Geometry and inspection | Specify roundness, concentricity or measurement method where they govern acceptance. |
Feasibility, achievable tolerances and inspection are reviewed for the specified alloy, geometry and quantity.
Bore Fit, Wall Thickness and End Condition
Check both ends of the bore
If the part must slide over a shaft before attachment, include the shaft tolerance and define how you want the usable bore checked. An inward burr at either end can affect fit.
Define the finished profile
Provide the maximum allowable outer profile and any local minimum wall thickness. If an end meets a jacket or adjacent component, mark the end face and edge condition on the drawing.
Where Cut Tubular Markers Fit
A short tubular marker can identify a distal shaft location or a reference point on a delivery system. If your design calls for a defined visible span, state its axial limits and the adjacent features on the assembly drawing.
For projects where attachment to the shaft drives the geometry, see custom catheter marker bands.
Dimensional Inspection and RFQ Checklist
Flag the bore, end faces and length as critical where they affect assembly. If a pass-through check or an optical measurement is required, include the gauge or measurement method and the acceptance criteria.
See MOOSEN quality and inspection capabilities for the broader inspection workflow.
- Revision-controlled drawing and mating component dimensions
- Pt-Ir grade, finished length and critical tolerances
- Sample quantity and expected production volume
- Material, dimensional reporting and packaging requirements
Choose Between Cut Markers and Platinum Iridium Micro Tubing
The first question is which party controls the final cut. A cut marker tube can be purchased as an individual component with a defined bore, outer diameter, length and end condition. A request for platinum iridium micro tubing may instead describe a longer starting piece that the customer intends to divide or finish. Identify the requested delivery format at the top of the drawing or purchase specification. When you need long stock, state the required usable length, allowable straightness or curvature and how you plan to handle the cut ends. MOOSEN can review the required format against its manufacturing scope before a quote is issued.
For a cut part, define how the axial faces will meet collars, sleeves or other adjacent features. The bore may need to remain open to its drawing limit through the entire part. If the application only needs a short marking location, compare platinum iridium marker bands first. If the device needs a hollow marker along a longer axial segment, keep that length and its end conditions explicit in the tube request. The name on the bill of materials can vary. The drawing and delivery format determine what the supplier needs to quote.
Specify the Usable Bore Through the Entire Tube
For a tube that fits over a catheter shaft, specify the shaft outside diameter at the mating location. Include the range at temperature or after any relevant assembly operation only if that condition is part of your design input. When the shaft has steps or coatings, use an assembly section to identify what moves through the tube during installation and what remains beneath it afterward. This clarifies whether the bore must clear a larger temporary feature as well as accommodate the final mounting surface.
If a minimum usable bore governs fit, state where along the tube it applies and what proof is acceptable. Measuring an opening on one face can answer a local size question. It leaves the rest of a longer bore unevaluated. A suitable gauge or alternate agreed method may address access through the full length, depending on the geometry and the required measurement confidence. If the end of the bore has a separate edge specification, show how the edge and the functional bore should each be inspected.
Control Outside Profile and Tube Ends Separately
The outer profile depends on the tube wall and its relationship to any covering or mating part. If the tube is intended to sit beneath a sleeve, call out the maximum allowed envelope at the sleeve interface. A neighboring part may set a different limit elsewhere along the tube. Use a drawing section or cross-reference to keep those constraints with the exact location where they apply. This helps the reviewer tell whether the outside diameter is a general size characteristic or an interface that controls assembly.
Define the two cut ends even when they appear identical in the model. One face may slide over a shaft during assembly, while the opposite face locates against a shoulder. Specify the end requirement with a view that distinguishes each face if they have different functions. Consider the allowed axial length, the edge condition at the bore and OD, the amount of contact at the shoulder and any appearance criteria your receiving team needs to check. A single catch-all finish note can leave the relevant surfaces open to interpretation.
Prepare a Prototype Review for Catheter Marker Tubing
When a prototype compares a short marker with a longer cut tube, keep the installation location and surrounding geometry documented. Label each version with its intended reference feature. Record the drawing revision, alloy, cut length and sample lot so the team can connect bench observations to the configuration that was assembled. An engineering review can then consider size, installation sequence, visible position under the intended imaging conditions and any effect on the finished device profile as distinct questions.
If your team is working within overlapping changes, record which feature changed between samples. A change in tube length and a simultaneous change in the catheter shaft can make it difficult to identify which part of the assembly drove a fit result. A clear evaluation matrix can capture the shaft revision, marker variant, end treatment and result for each sample set. Use your device-level acceptance criteria when evaluating the integrated assembly, including the imaging setup intended for the project.
Discuss Inspection and Delivery Before Ordering
For a repeat order, tell the supplier how your team distinguishes similar tube sizes. Several variants can look alike in bulk. Include the information that should appear on each package, such as the item identifier, revision and lot reference required by your receiving process. If the tube has directional ends or variants whose IDs differ by a small amount, indicate that during quote review so packaging and identification can be planned around it.
Ask which dimensional records can be supplied for prototype and production lots. List the characteristics for which you need a report, the units and any additional material records expected with the order. When a feature needs a custom inspection method, agree on it before accepting the sample or validating the design. The MOOSEN quality page gives context on the inspection capabilities you can reference during that discussion.
Include the alloy designation, bore and outside diameter limits, cut length, the most important end condition and the expected order quantity. If the design is still in development, list the open issues alongside the known limits. A request with a fixed mating diameter and an open length range is more actionable than a single nominal size without its assembly context. Use the drawing upload route below to send details for the tube review.

What to Include When Ordering More Than One Tube Length
Use the platinum-iridium density and cylinder mass formulas if the quote needs an estimated material mass for several cut lengths. For a tube, calculate the volume of the metal wall after subtracting the bore.
Use a separate part identifier for each requested cut length, even when the alloy and diameters are shared. In the quote request, put the bore, outside diameter, cut length, quantity and drawing revision together on one line for each variant. If a longer length has a different usable-bore criterion or end requirement, add the change on that line and on the relevant print. A length family is easier for purchasing and inspection teams to manage when the package identifiers match the drawing and order identifiers.
If several cut lengths are intended to be installed on the same catheter, show their locations on the assembly drawing. Include a note explaining which variants can be evaluated independently and which are intended as a matched assembly set. This helps the supplier assess review and quoting scope without assuming that equal diameters make the variants interchangeable. For visibility comparisons between lengths, use the same reference feature and evaluation setup across candidate assemblies.
Frequently Asked Questions
How do marker tubes relate to marker bands?
Both terms can describe cut tubular radiopaque parts. Use the drawing to define whether you need finished cut sections or tubing in longer lengths. State the finished length and end condition if you need individual sections.
Should I specify ID, OD and wall thickness?
Include the relevant dimensions and identify which ones control acceptance. If all three matter, specify how each should be measured and whether wall thickness is a nominal value or a minimum at any point.
Can I request a quote before the drawing is final?
Yes. Send the required alloy, target bore and outer envelope, cut length and intended assembly method. Include the sample quantity and flag any dimensions still under review.
Can longer Pt-Ir tubing be reviewed?
State the requested supply length, dimensions and intended cutting or assembly process. MOOSEN can use those inputs to confirm the available supply format for your project.
Request a Marker Tube Drawing Review
Share your drawing or the dimensions you have. Include the mating shaft, cut length and target quantity so MOOSEN can review fit and quotation requirements.