
Platinum-Iridium Alloy Density and Cylinder Mass
Platinum-iridium density depends on the specified grade and source. Goodfellow lists 21.56 g/cm3 for its Pt90/Ir10 straight wire. Heraeus lists 21.7 g/cm3 for PtIr20, designated Hera 174. Use the value for the specified product when estimating mass. Alloy density is mass per volume of the material. A cylinder’s density can also be calculated from the measured mass and geometry of the specimen.
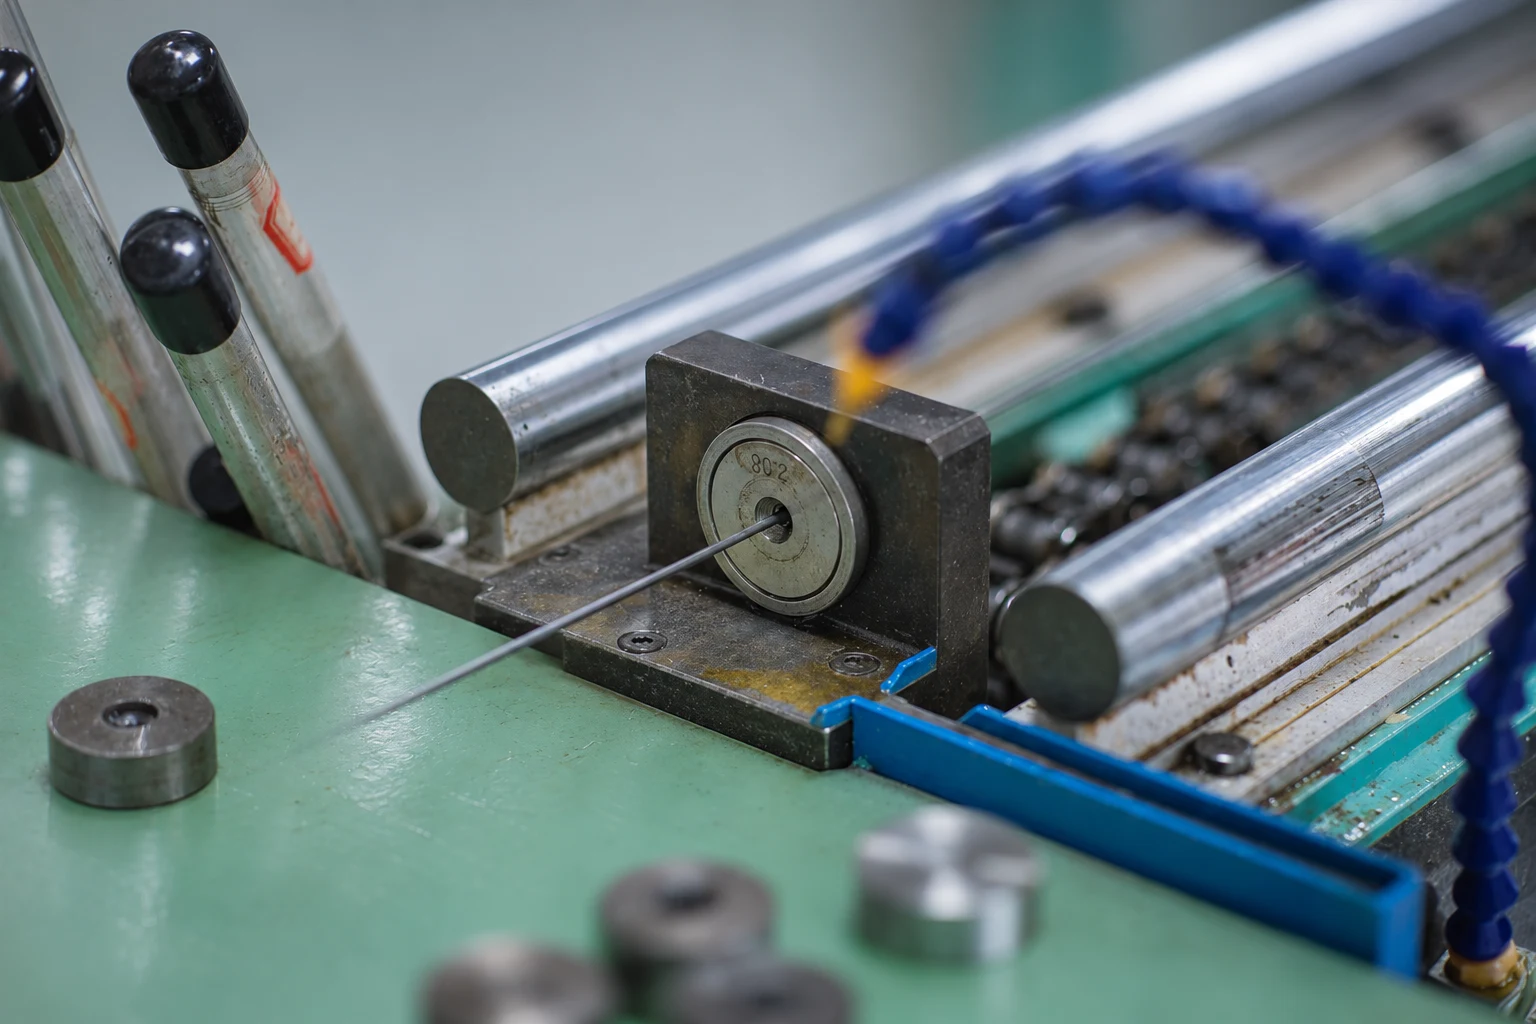
Published platinum-iridium density by grade
Start with the supplier designation and confirm how the composition is expressed. A designation such as Pt90/Ir10 can describe 90% platinum and 10% iridium by mass. For example, Thermo Fisher identifies that basis for its A44812 wire and gives a density of 21.56 g/cm3 at 20 °C. Check the material specification for the composition limits, especially when more than one company uses a similar shorthand.
| Manufacturer and designation | Density in g/cm³ and reference |
|---|---|
| Goodfellow Pt90/Ir10 | 21.56, straight wire data |
| Heraeus PtIr10, Hera 173 | 21.54, wire and sheet data |
| MOOSEN Pt90Ir | 21.6, marker band material information |
| Heraeus PtIr20, Hera 174 | 21.7, wire data |
Record the source, grade and precision used in the estimate. Suppliers can publish closely spaced values with different numbers of significant digits. For contractual mass or density requirements, establish the agreed value or range and the evidence required for the lot. The table values are references for the listed products.
Quoted, measured and calculated density
A quoted density is a value published on a data sheet or provided in a quotation. Check whether it is typical data, a contractual limit or a particular lot result. A measured density applies to a specimen and depends on the method, conditions and uncertainty. NIST, for example, reported hydrostatically measured densities of approximately 21.539 and 21.532 g/cm3 for two individual platinum-iridium kilogram prototypes. Those measurements describe the corresponding artifacts. See the NIST mass calibration paper.
An ideal calculated density assumes that the volumes contributed by platinum and iridium add together. Take one gram of alloy. Divide each element’s mass fraction by its elemental density to get the volume attributable to that element. Add the two volumes. The reciprocal of that sum is the estimated density in grams per cubic centimeter. This is a mass-fraction model.
Using Heraeus reference values of 21.45 g/cm3 for platinum and 22.56 g/cm3 for iridium, the additive-volume estimate for 90:10 by mass is 1 ÷ [(0.90 ÷ 21.45) + (0.10 ÷ 22.56)] ≈ 21.56 g/cm3. Record this as a calculated estimate when comparing compositions before obtaining the supplier’s data. See the elemental references for platinum and iridium.
Cylinder formulas for mass and density
Let m be mass, V be volume and ρ be density. Then ρ = m ÷ V and m = ρ × V. When the drawing uses millimeters and density is in g/cm3, calculate geometry in mm3 and divide the result by 1,000 before multiplying by density. A centimeter contains 10 millimeters, so a cubic centimeter contains 10 × 10 × 10 = 1,000 mm3. See the NIST volume unit reference.
Solid round wire or cylinder
For an untapered circular cylinder with diameter d and length L in millimeters, V = (π ÷ 4) × d2 × L in mm3. The factor π ÷ 4 converts the squared diameter to the cross-sectional area. This expression covers the metal area of bare, solid round wire. Use the wire diameter and length to estimate volume, then multiply by the specified alloy density after converting the units.
Hollow tube or marker band
For a constant-section tube with outside diameter D, inside diameter d and length L, V = (π ÷ 4) × (D2 − d2) × L. The difference subtracts the bore area from the outside circle. If a concentric tube has a radial wall thickness t, its inside diameter is D − 2t. See the marker tube geometry and inspection guide.
For mass in milligrams, the conversion from cubic centimeters to cubic millimeters cancels the conversion from grams to milligrams. Numerically, 21.56 g/cm3 equals 21.56 mg/mm3. Multiplying the volume in mm3 by 21.56 therefore gives the mass in milligrams for that density input. Write units alongside the calculation so the result can be checked when it is copied into a drawing estimate.
Choose the formula that describes the metal that is actually present. A tapered wire does not have the same cross-sectional area along its length. Divide it into sections using the drawing or obtain the metal volume from a drawing-based model. For a constant taper between circular sections, the volume can be determined from the two end diameters and the axial length using the frustum geometry. Keep the end shape and any noncircular features separate if they materially affect the estimate.
For a precision marker, the nominal bore and outer diameter can each have a tolerance. If the calculation is used to plan material usage, compare several permitted dimensions and record the range that corresponds to the drawing. As a quick check for a constant-length solid part, doubling the diameter gives four times the mass at fixed density. Doubling the length only doubles the mass. A thin annular part can be especially sensitive to diameter combinations because the volume is calculated from the difference of two circular areas.
Treat estimates for short pieces with extra care when weighing them. A reading for one small band may be close to the resolution of a general-purpose balance. An inspection plan can specify pooled pieces, verified counts and a tare measurement when a mean piece mass is required. Document the balance resolution, sample quantities and the condition of the parts. Material certificates and inspection records can establish the alloy identity alongside any mass check.
Worked examples
Mass of solid Pt90/Ir10 wire
Assume a bare wire with a diameter of 0.100 mm, a length of 100.0 mm and a reference density of 21.56 g/cm3. The volume is (π ÷ 4) × 0.1002 × 100.0 = 0.7854 mm3, or 0.0007854 cm3. The estimated mass is 21.56 × 0.0007854 = 0.01693 g, or about 16.9 mg. The calculation assumes that the wire is circular and the diameter is constant over the measured length.
For coated wire, use the bare metal diameter to estimate alloy mass. Calculate the polymer layer separately if you need the assembly mass. Apply the same approach to a coaxial composite by calculating the volume and mass of each constituent. The coating or outer metal can change an overall diameter without changing the volume of the core by the same amount.
Mass of a PtIr20 annular band
Take a band with an outside diameter of 1.20 mm, a through-bore of 1.00 mm and a length of 2.00 mm. For the calculation use the reference density of 21.70 g/cm3. The metal volume is (π ÷ 4) × (1.202 − 1.002) × 2.00 = 0.6912 mm3. Multiplying by 21.70 mg/mm3 gives approximately 15.0 mg.
Openings, slots and chamfers remove material. If the actual part has those features, use the corresponding metal volume from a dimensioned model or a segmented calculation. At a fixed outside diameter, a thin wall has less metal area, so small changes to the bore or outside diameter can noticeably change piece mass. Estimate the high and low mass from the applicable dimensional limits when the expected spread is relevant to packaging or material accounting.
Density of a cylinder from measured mass
Suppose a solid cylindrical specimen measures 2.00 mm in diameter and 20.0 mm in length, and the measured mass is 1.355 g. Its calculated volume is (π ÷ 4) × 2.002 × 20.0 = 62.83 mm3, or 0.06283 cm3. Dividing 1.355 g by 0.06283 cm3 yields about 21.6 g/cm3. The estimate inherits uncertainty from the mass and geometry measurements. Use the agreed composition records or material identification to establish the actual grade.
Use dimensions and lot records for sourcing
The wire diameter is squared in the solid-cylinder formula, so diameter contributes to mass variation differently from length. For example, a small shift in diameter changes the entire cross-sectional area. If you compare calculated lot masses across several drawing revisions, use consistent diameter, length and units for each version. Document which result is based on nominal values and which uses measured sample dimensions.
For a wire order, state the exact alloy, bare diameter and tolerance, material condition and length. For a band, provide outside diameter, inside diameter, axial length and edge or cutout details. Include the drawing revision. Nominal mass helps estimate material usage, and the dimensions and tolerances define what the delivered component must fit.
If mass affects acceptance or accounting, specify whether a limit applies per part, per length or per lot. For a lot measurement, define the piece count and subtract packaging tare. If density itself is the requirement, agree with the supplier on the measurement method, sample form, reporting units and lot linkage. If the request concerns several grades, identify the reference density by grade and keep the calculation worksheet aligned with the item numbers on the order.
For material and component sourcing, compare platinum-iridium wire specifications and platinum-iridium marker band options. Send your drawing, alloy designation, quantity and inspection requirements for a wire or marker band quotation.