
Pt–Ir radiopaque components for OEMs
Platinum Iridium Marker Band Manufacturer
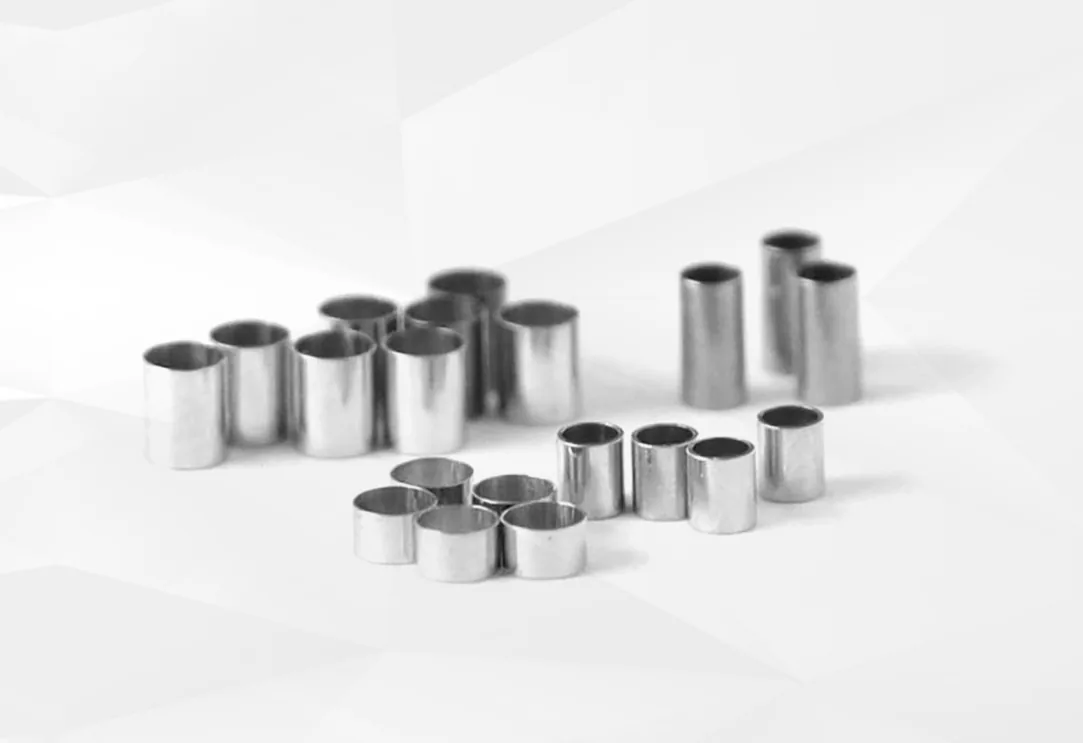
MOOSEN manufactures custom platinum-iridium radiopaque marker bands for catheters and delivery systems. Send your shaft dimensions or drawing to review alloy grade, band geometry, edge finish and inspection requirements.
Specifications
Marker Band Manufacturing Capabilities
Start with the mating shaft and the space available after assembly. MOOSEN reviews the band dimensions, edge condition and inspection criteria together to determine what can be manufactured to your drawing.
| Specification | What to define on your drawing |
|---|---|
| Alloy and material condition | Specify the Pt–Ir grade and any material condition on the drawing. |
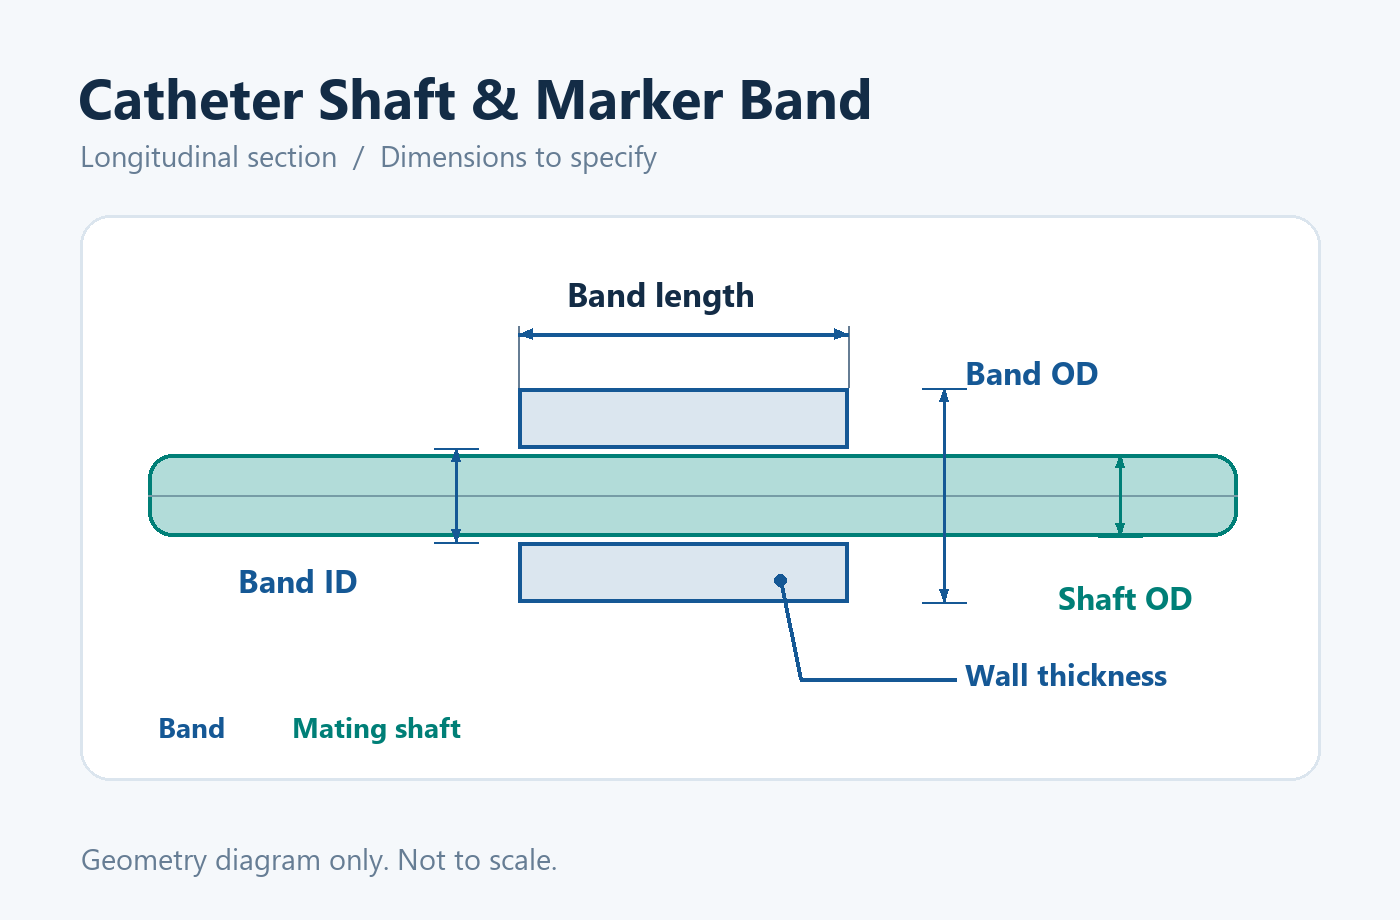
| Inside diameter (ID) | Provide the mating shaft OD, target band ID and critical fit tolerance. |
| Outside diameter (OD) | Specify the maximum allowable profile, including any assembly-related requirements. |
| Axial length and wall thickness | Identify the required length and wall, plus any areas where thickness is critical. |
| Edges, surface and features | Define edge finish, relevant surface requirements and any slots or openings for review. |
| Inspection and release | Identify critical dimensions, visual criteria, required records and packaging. |
For inquiries about selected standard ring sizes, see Platinum-Iridium Marker Rings.
Shaft fit
Fit the Band to Your Catheter Shaft
Provide the shaft OD at the marker seat, target band ID and the maximum finished OD. Identify the band position and attachment method so the dimensions can be reviewed in the context of your assembly.
For projects where shaft fit and attachment determine the design, see Custom Catheter Marker Bands.
Engineering and quality
From Drawing to Sample and Inspection
- Drawing review. Identify the alloy, critical dimensions and fit requirements.
- Sample review. Use the trial parts to check fit, edge condition and suitability for the assembly process.
- Inspection. Agree on the visual criteria, critical dimensions and measurement method.
- Repeat supply. Confirm lot identification, packaging and the records required for release.

Radiopaque Marker Bands for Catheters and Delivery Systems
A marker band provides a reference point under X-ray or fluoroscopy. Its position and geometry are defined by the device design.
Interventional catheters
Mark a distal tip, balloon position or a defined working zone.
Guidewire assemblies
Identify a specified location on a shaft or an adjacent assembly.
Delivery systems
Provide a positional reference at a defined point on the delivery assembly.
Qualify the Manufacturer for the Part You Need
Begin the supplier review with a part family and delivery scope. A standard closed band, an open ring and a part with indexed holes may all be ordered as radiopaque markers, but they present different manufacturing and inspection questions. A drawing that identifies the functional bore, outside profile and axial limits gives your sourcing team a common basis for evaluating a quotation. For a part with a special feature, add a detail view identifying its position relative to the surfaces that locate the band during assembly.
Document which operations the supplier is expected to deliver. A purchase can cover cut and inspected bands, a customer-defined surface condition or a drawing-specific packaging arrangement. State which condition you will verify on receipt and which checks occur after assembly. When the band is ultimately covered by another part, include the measurements that must be completed while the marker is still accessible. For standard geometry or early product selection, use the marker band product page to compare the relevant forms before asking for a manufacturing quote.
Prepare a Drawing Review With Clear Acceptance Priorities
A supplier can review the full geometry more quickly when the drawing identifies how the part fits into the device. State the applicable alloy grade, drawing units, revision and quantity. Dimension the bore, outside diameter and length and identify the characteristics that govern fit and appearance. If a target dimension can vary before the device design is released, provide the workable range. This helps distinguish an open design question from a requirement that needs to be met on the first sample.
When wall thickness is controlled separately from the ID and OD, identify why the wall matters and where it is to be verified. The finished profile and the minimum local wall may have separate acceptance criteria. For a narrow radial space, refer to thin-wall marker band specifications. When openings must align with a feature on the assembly, include the reference for position and inspection on the perforated marker band drawing.
Define how the axial faces interact with neighboring parts. If one end seats against a shoulder, show that interface. An inner edge that slides over the shaft during assembly can have a different functional requirement from an exposed outer edge. Identify the affected edge and surface on the print, along with the permitted condition or the method you intend to use for acceptance. An agreed visual criterion is easier to apply during lot inspection than a general note with no location.
Set Up a Representative Sample Decision
Decide what your engineering group needs to learn from the initial lot. A dimensional sample can answer whether specific features meet a drawing. An assembly trial can answer whether the mating components and process work together. The device team can then evaluate the radiopaque reference in the intended imaging configuration using its own criteria. These questions have different evidence requirements, so name the purpose and identify the drawing revision used for each sample request.
To compare different geometries, assign each version its own drawing identifier and record the quantity received. Use the same mating parts and the same evaluation method where practical. If the shaft dimension changes at the same time as the band, include both revisions in the record. Otherwise a comparison can make an apparent difference hard to attribute to one feature. Record the actual design choice and the measurement or observation that drove it before the order is moved to a repeat build.
If initial samples establish a fit or appearance reference, record how those samples will be identified and whether a measurable drawing requirement should replace a subjective comparison. Ask the supplier to confirm which inspection records can be associated with the evaluation pieces. This makes it easier to reconcile later production data with the features that were reviewed during development.
Move From Sample Quantities to Bulk Marker Bands
A bulk marker band order usually requires decisions about delivery schedule, lot separation and packaging as well as geometry. Ask for a quotation against the approved part drawing and specify the anticipated requirement and desired delivery pattern separately from the pilot lot. If a program uses several sizes of the same alloy, list quantities by part number and revision. Tiny bands can be difficult to distinguish in a tray, so the package identification becomes part of the receiving workflow.
State whether you want parts grouped into individual work orders, kept by material lot or packaged in a particular configuration to protect edges and prevent mixing. Confirm what counts as an acceptable package label and what documentation accompanies a shipment. If your team uses controlled lot release, identify which identifiers need to match between the material records, inspection records and physical package. This information lets a manufacturer quote the delivery requirements that purchasing and quality teams will actually use.
For a repeat program, agree how drawing or process changes should be communicated. List the dimensions and features that require review if the part revision changes. Use a new drawing revision where the purchasing and inspection teams need to distinguish a production change from the configuration already approved. A clear change record helps avoid mixing trial samples with the first production shipment.
Ask for Inspection Evidence That Matches Receiving
Specify which features the incoming team will verify and which records the supplier should provide. For a low-profile band, dimensional records might focus on the functional bore and the limits that control the installed envelope. For a part with slots or holes, the package may need an inspection reference tied to a datum or an agreed visual acceptance method. Define the scope before sending a production order so neither team must infer where a dimension was taken.
If measurement results from two facilities need to be compared, discuss how each site places or supports the component. A small part can give different readings if the measurement captures the edge rather than the intended cylindrical surface. Outline which readings or reports need to accompany the lot. The MOOSEN quality and inspection page provides context for that conversation. Ask about project-specific records with your request and record the agreed items on the purchase documentation.
For components whose marking function depends on the assembled device, keep the material and component records with your device-level test configuration. The supplier’s dimensional and visual inspection evidence describes the part accepted from the drawing. Record separate results for the finished assembly in the environment where you intend to use it. This distinction gives the manufacturing team a clear criterion and gives the device team traceability when investigating a later change.
Marker Band Manufacturing FAQs
Can I request a review using the shaft diameter?
Yes. Send the shaft OD at the marker seat, target band dimensions, intended attachment and sample quantity if known. A drawing revision is helpful when moving to a formal quote.
How are thin walls and tight tolerances assessed?
Share the OD, ID, length and wall requirements together. Identify the critical dimensions and measurement method so feasibility can be reviewed for that configuration.
What inspection records can I request?
List the material documentation, dimensional results, visual criteria and lot records required for your project. The available records and acceptance method are agreed during review.
Can I order samples before repeat supply?
Share your sample quantity and intended fit or assembly evaluation. Confirm the drawing revision and release requirements before moving to repeat supply.
Request a quote
What to Include in Your RFQ
For an initial review, send your shaft OD, target band dimensions and sample quantity. Use the inquiry form to attach a sketch, specification or drawing.
For a formal quote
- Current drawing revision and Pt–Ir alloy grade
- Critical dimensions, tolerances and attachment method
- Sample quantity, expected annual volume and inspection records