
MOOSEN · PRECISION WIRE
Platinum Iridium Fine Wire
Specify small-diameter platinum-iridium wire for electrode leads, sensor assemblies and other precision medical components. Send your target diameter and tolerance to confirm feasibility for your design.
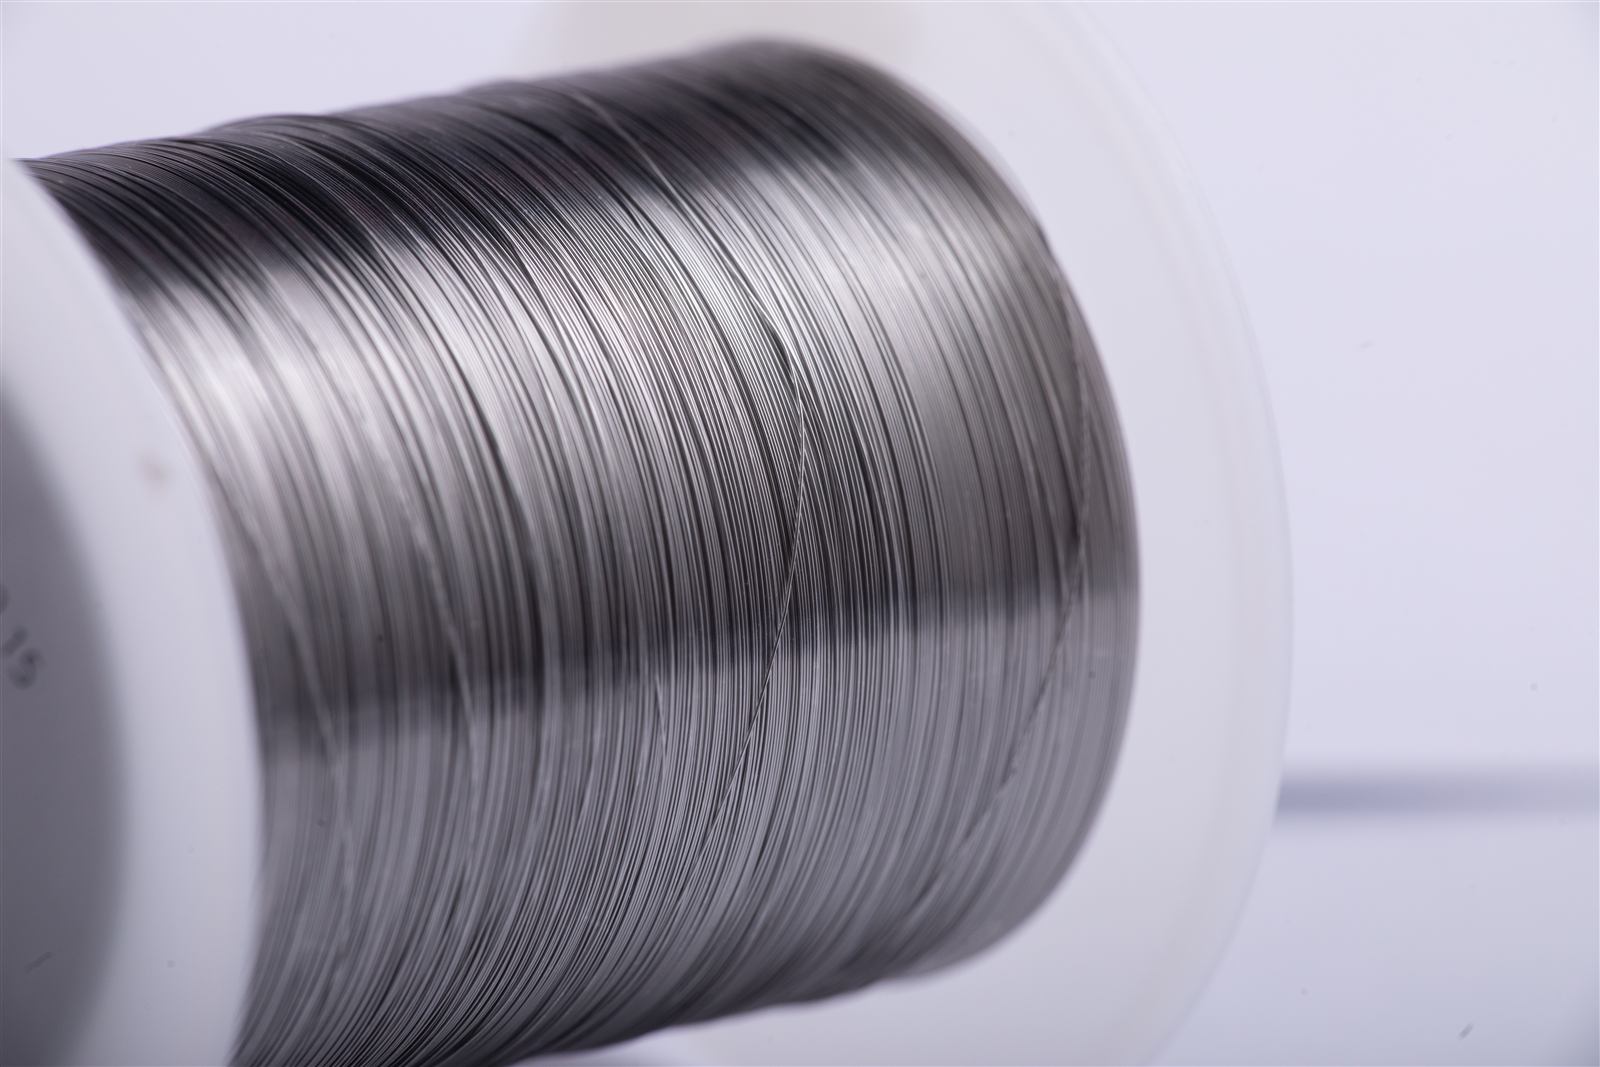
Fine Pt-Ir Wire for Medical Device Components
Alloy grade, bare diameter and material condition determine how a fine wire fits into the assembly. Start with the space available for the conductor, then specify the tolerance and delivery form that your assembly process requires.
Platinum Iridium Fine Wire Specifications
Use the product range below to prepare your RFQ. MOOSEN confirms the available diameter and tolerance for the selected grade, material condition and delivery form when quoting.
| Alloy grades | Bare wire diameter | Diameter tolerance |
|---|---|---|
| PtIr5, PtIr10, PtIr20 | 50–500 µm (0.05–0.50 mm) | Standard: ±5 µm (±0.005 mm) Precision: ±3 µm (±0.003 mm) |
For insulated wire, specify the conductor diameter and finished outside diameter separately.
Custom Wire Requirements
Diameter and fit
State the nominal bare diameter and permitted variation. For coated wire, add the finished diameter and coating requirement.
Material condition
State the temper or describe the forming and joining operations the wire must accommodate. Where handling matters, include straightness or surface requirements.
Delivery length
Specify continuous wire or cut lengths. Include the required length, end condition and packaging requirements for the next production step.
For insulation options, see ETFE-coated medical wire.
Applications in Electrode and Sensor Assemblies
Electrode leads
Specify the conductor diameter where the wire connects to the electrode or runs through the lead body. Include the mating dimensions and the attachment method.
Sensor assemblies
Define the routing envelope and the length of the electrical path. Include a resistance target and test conditions when the design calls for them.
Feedthrough assemblies
Confirm the conductor diameter at the mating interface. Share the clearance and any joining or handling requirements that affect fit.
Diameter Inspection and Material Documentation
Identify the critical dimensions and agree on how to measure them before ordering. For coated wire, specify whether the inspection applies to the conductor, the finished outside diameter, or both.
State the required material documentation, lot identification and dimensional records in your RFQ. Include any sampling or acceptance criteria that the records must show.

Read the Fine Wire Specification as a Set
Fine wire is selected by the smallest interface it must pass through, the way it is handled and the condition required at assembly. Start with the material grade and the nominal bare diameter. Add the limits that apply to that diameter and the inspection method used to determine acceptance. If the wire is insulated, define the finished diameter and the insulation thickness separately rather than changing the meaning of the bare diameter field.
The table above lists the grade and diameter options for MOOSEN’s platinum-iridium fine wire. Ask for review of the exact combination of size, alloy, tolerance, condition and delivery format. A tolerance category describes a dimensional requirement. It is useful only when the order defines the nominal dimension, applicable units and inspection expectations. If a mating feature imposes a limit, send that part of the drawing with the wire specification.
Work in One Unit System During Drawing Review
Fine-wire drawings can contain millimeters and micrometers in different sections. One millimeter equals one thousand micrometers. Keep the nominal diameter and tolerance in the same unit when checking the limits. For example, a drawing of 0.100 mm with a tolerance of ±0.005 mm has limits of 0.095 and 0.105 mm. In micrometers, that example is 100 µm with limits of 95 and 105 µm.
For the same nominal size, a ±3 µm tolerance would give a 97 to 103 µm interval. The interval between the low and high limits is twice the plus-or-minus tolerance. Use the limits written on the approved drawing for inspection. If your conversion introduces rounding, state the governing unit and identify a converted value as a reference. This helps purchasing and quality teams use the same acceptance limits even if their systems display different units.
Prevent Measurement Setup From Driving the Result
Nominal diameter is usually an assigned design value. Inspection needs a practical way to measure the delivered wire without relying on the nominal designation. Discuss the instrument, measurement positions and the way the sample will be handled or supported. At fine dimensions, the condition of the surface, wire position in a fixture and the instrument’s resolution can all affect how a result is understood.
If the wire must fit through an interface, state where fit matters. Some features need a diameter limit over an entire segment. Others are more sensitive near a termination or a formed area. When a sample can be measured at more than one position, agree how the locations and individual measurements will be presented. A report that contains only an average can leave the receiving team without the detail it needs to review a local fit issue.
Use the same reference approach when comparing supplier and incoming readings. For example, agree which lengths or positions are sampled and whether the check is made on bare or coated material. If your inspection system uses optical readings, discuss edge detection and the conditions used to place the sample. The goal is a consistent method tied to the geometry and the drawing tolerances.
Preserve Fine Wire During Handling and Assembly
A fine conductor can be vulnerable to handling during transport, receiving and assembly. For a spool, define the available feed path and any spool geometry that limits compatibility with the receiving equipment. Ask how the start and end of the wire will be protected. Identify whether the line needs usable continuous length with restrictions on joints or whether separate lengths can be recorded and accepted.
For cut pieces, specify length, end condition and how the pieces should be separated or presented. If operators use a tray or fixture, share the relevant constraints so packaging can be assessed with the order. Where the wire is joined before it is handled as part of an assembly, include the requirements for the connection zone and explain whether assembly records depend on a particular end treatment or inspection.
For an insulated design, mark which sections are bare for attachment and which sections need insulation. Give the layer or finished diameter requirement and identify any localized requirements at the transition. Review the ETFE-coated wire specifications if your drawing calls for that coating. Documentation should distinguish the metal conductor from the properties required of the insulation.
Check the Wire in the Actual Assembly
Choose evaluation pieces that reflect the intended wire diameter, material and condition. If the initial sample is used to check only geometry, record that scope. A separate assembly trial may be needed to assess positioning, handling and joining. For each trial, identify the wire lot, the drawing revision and the mating components used. This creates a clear link between the result and the part configuration.
If a minor diameter change is being considered, identify which mechanical interface or handling step triggered the request. A change intended to improve fit may affect a different feature downstream. A controlled set of sample variants makes comparisons easier. Confirm which requirements are fixed and which still need review, and use the results to decide which measurements will accompany the production order.
For wire chosen as part of a wider medical component program, discuss the form of supply, material identification and quote schedule on the platinum-iridium wire supplier page. If the design is limited by sensing junction dimensions or routing, compare the relevant requirements for ultra-fine temperature-sensing leads.
Agree What the Fine Wire Lot Record Should Show
Connect each delivered spool or packet to its item number and drawing revision. Ask for results at the level your inspection team needs, such as readings by accepted lot or values linked to a specific spool. Where material composition documentation is required, identify the expected certificate and make clear how it should be traced to the delivery.
When recurring production uses the same geometry in several alloys, label the grade prominently in the receiving process. If a later order changes material, surface or wire condition, specify how the new configuration should be distinguished from earlier stock. Review the material and dimensional records together during acceptance so that a correct diameter is associated with the correct wire construction. MOOSEN’s quality and inspection information can guide which questions to include in the quotation.
Include the first-order length or piece count, the expected recurring requirement and the required delivery format with your request. State whether inspection should confirm a particular surface, segment or dimension. Provide any special handling or labeling instructions at the same time so the supplier can review these alongside manufacturing feasibility.
For short sample orders, ask how the test length should be allocated between incoming measurement and assembly trials. A single cut piece may be needed for a destructive verification or for a termination setup. Discuss how many pieces and which lengths each evaluation needs before requesting a total quantity. Where quality teams retain reference samples, identify the amount that should remain unused and how it will be marked. This ensures that dimensional claims, handling observations and subsequent orders refer to the same material lot and revision.
Fine Wire FAQs
What bare wire diameter can MOOSEN review?
The fine wire range starts at 50 µm (0.05 mm). Confirm the available diameter with your requested alloy grade and material condition.
Can I request ±3 µm diameter tolerance?
Request the precision tolerance with your nominal diameter and alloy grade. MOOSEN confirms whether it can meet the requested combination during quotation.
How should I specify diameter for coated Pt-Ir wire?
List the bare conductor diameter and the finished outside diameter separately, along with the tolerance that applies to each. Specify the coating material when the drawing calls for it.
What documentation should I request with the wire?
List the required material certificate, lot identification and critical dimension report in the RFQ. MOOSEN can confirm the scope of documentation with the quotation.
Request a Quote for Fine Wire
Include the alloy grade, nominal bare diameter and tolerance, delivery length or format, quantity and application. Add any coating, inspection or documentation requirements.
For an initial review, indicate whether your request is for cut pieces or continuous wire.